

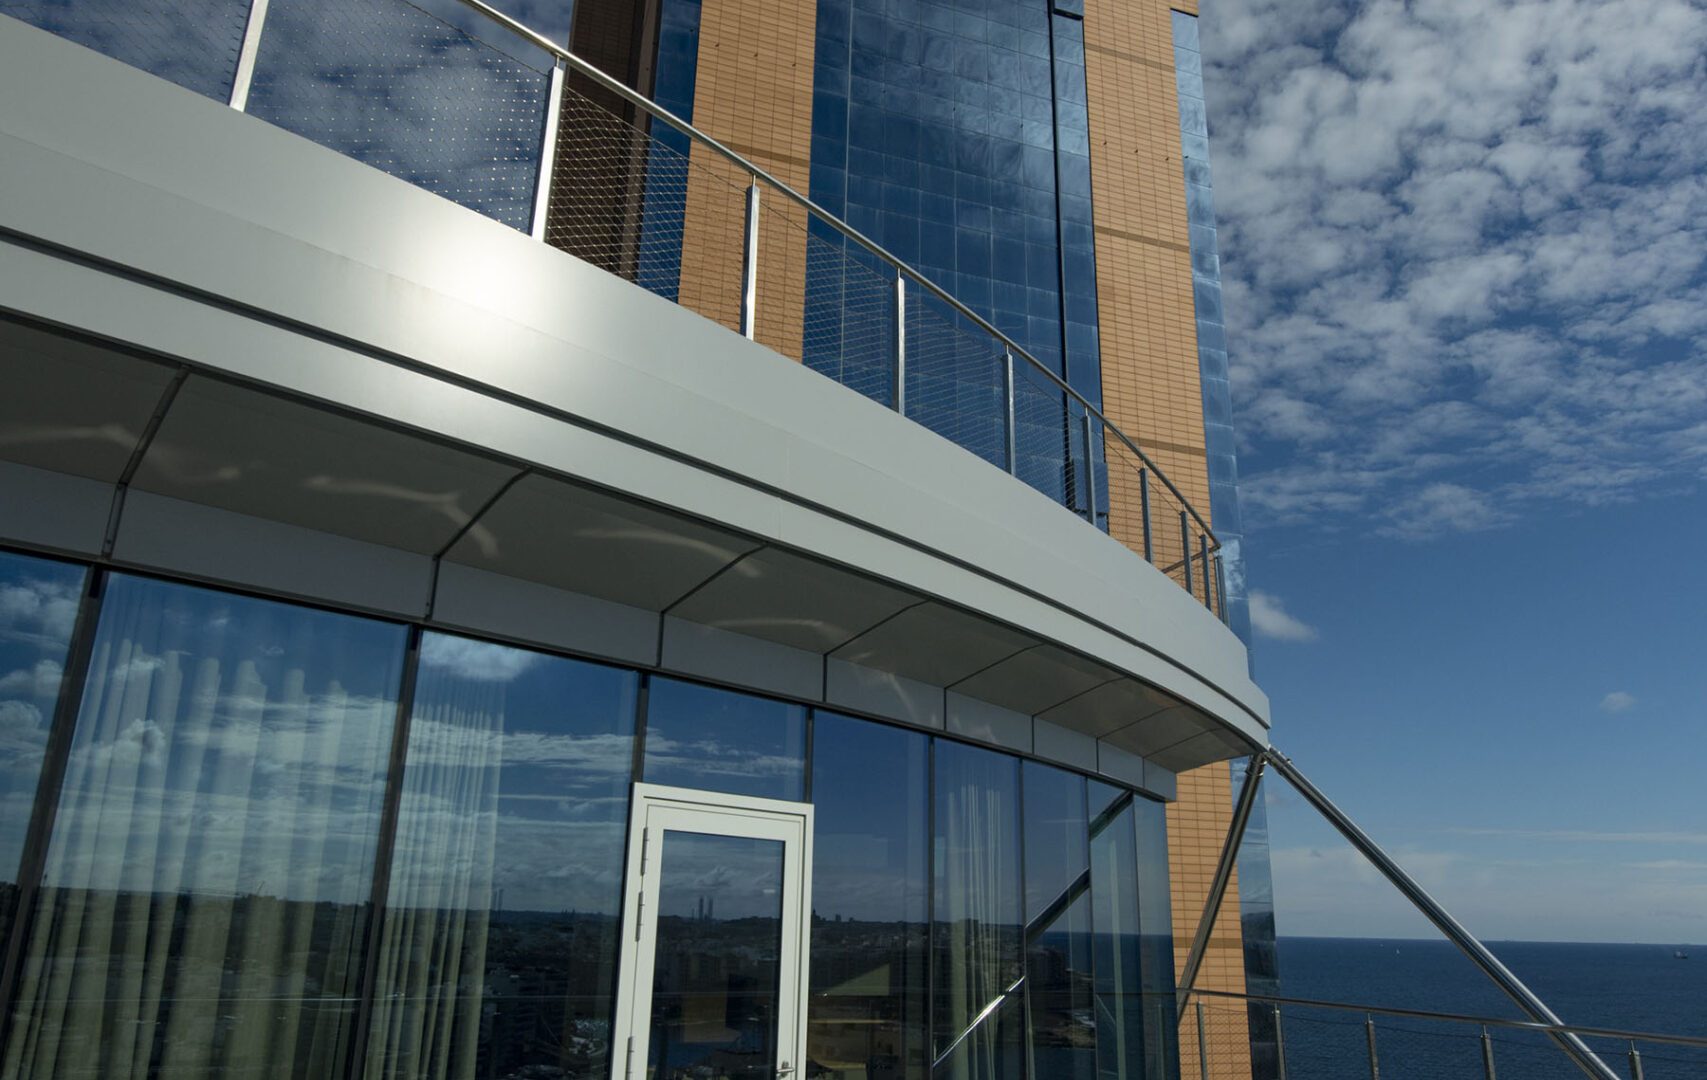
Tipico Tower
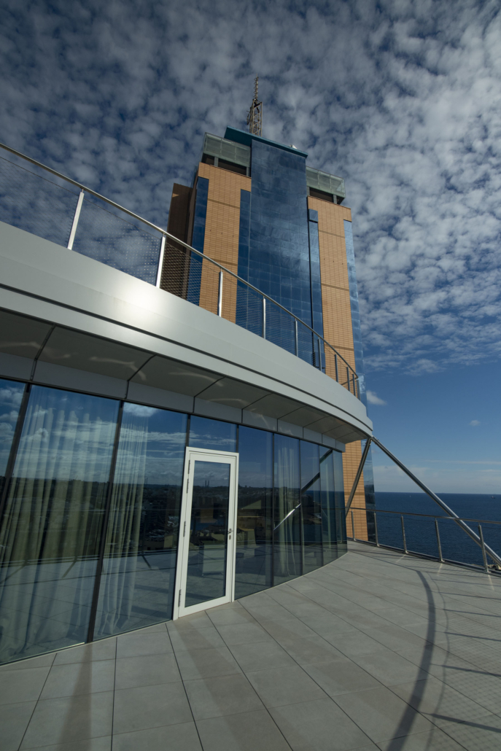
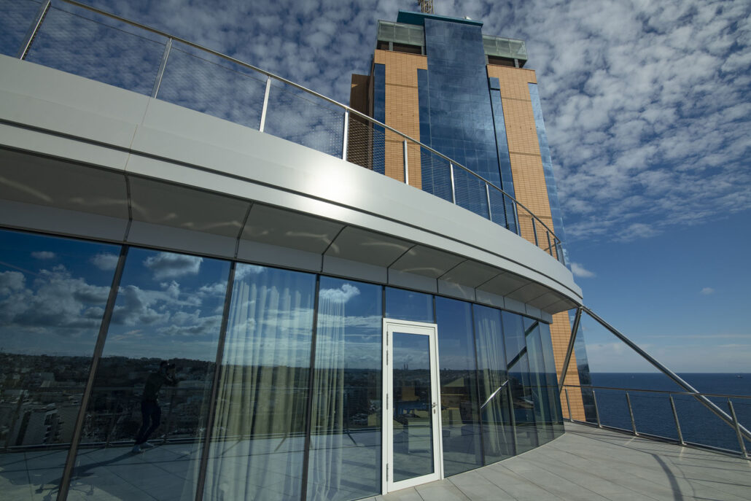
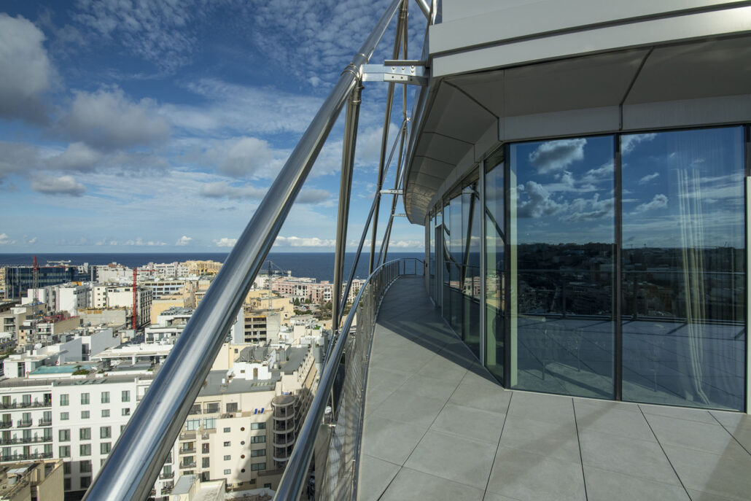
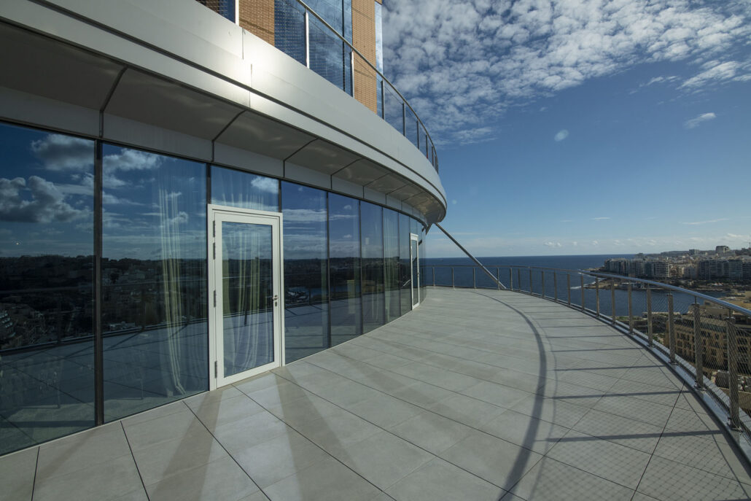
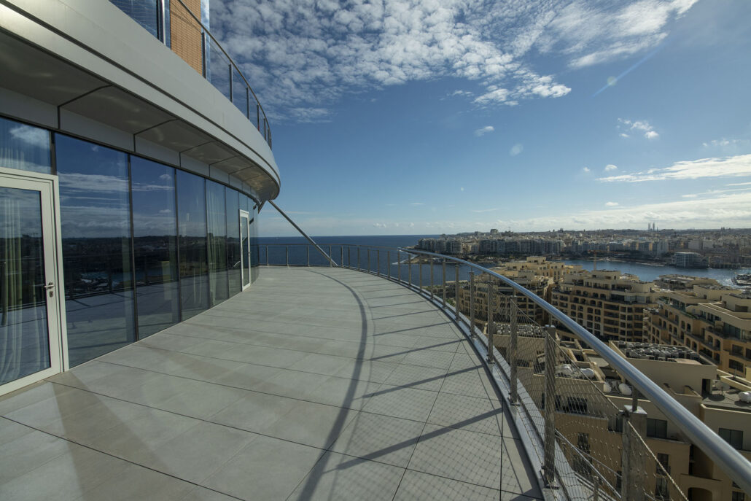
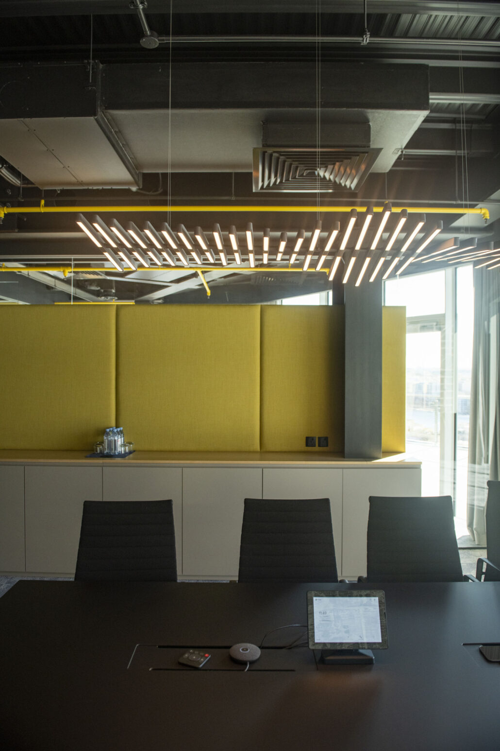
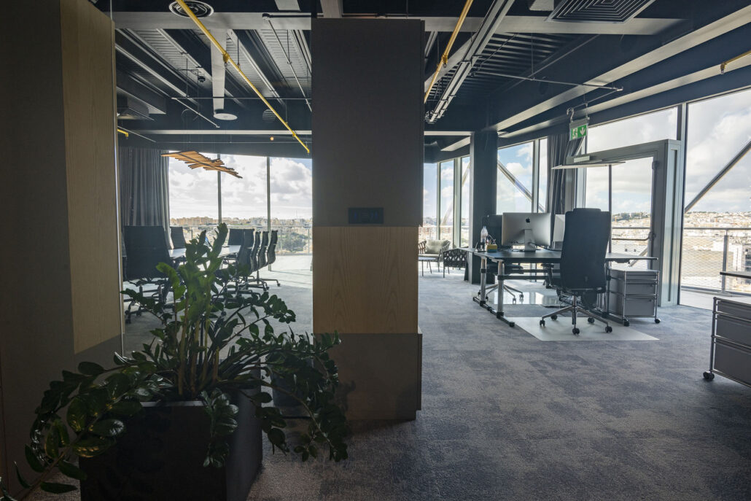
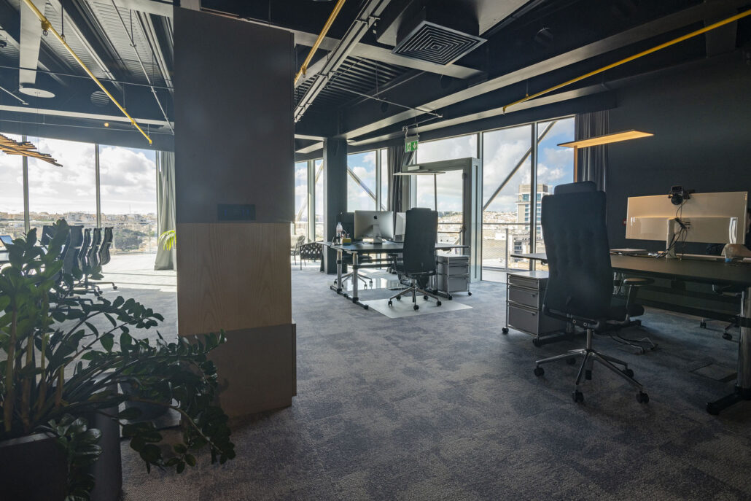
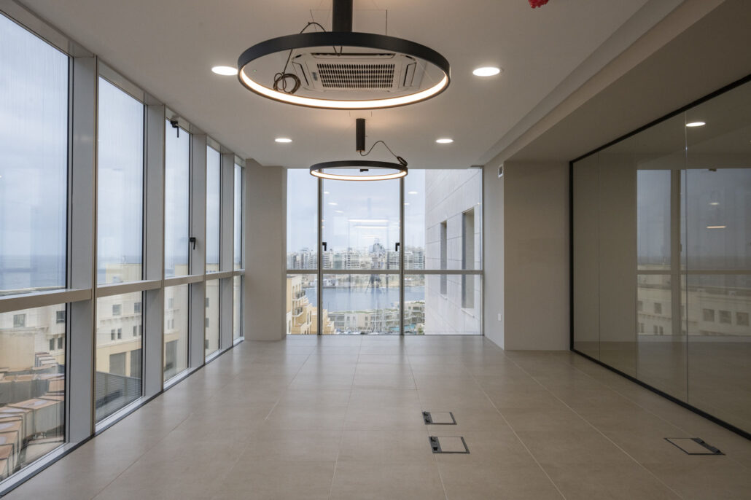
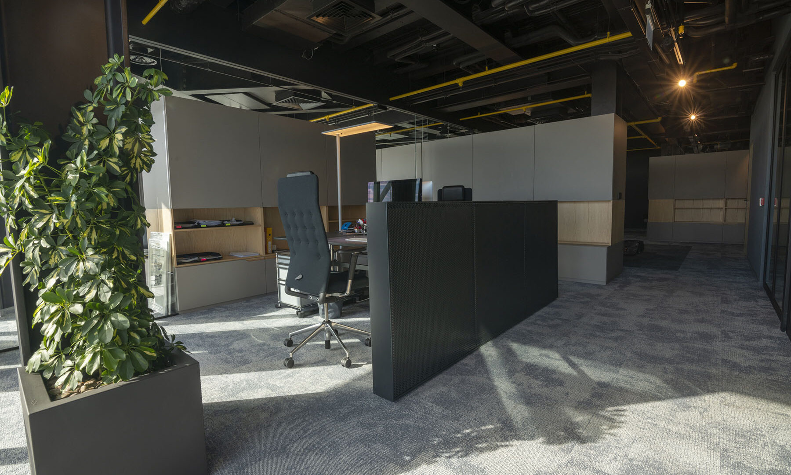
A commercial tower delivered from structure to fit-out — glazed façade, exposed concrete and a working interior finished to specification.
- Sector
- Commercial
- Location
- Malta
- Our role
- Main contractor
- Status
- Completed
Commercial space
built to be worked in.
An office tower is judged twice: once from the street, and every morning after that by the people who walk into it. Tipico Tower had to answer both.
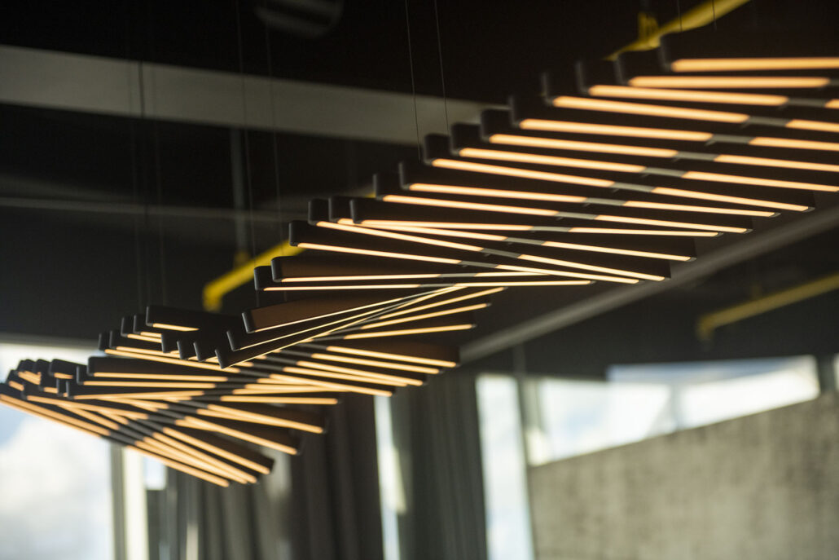
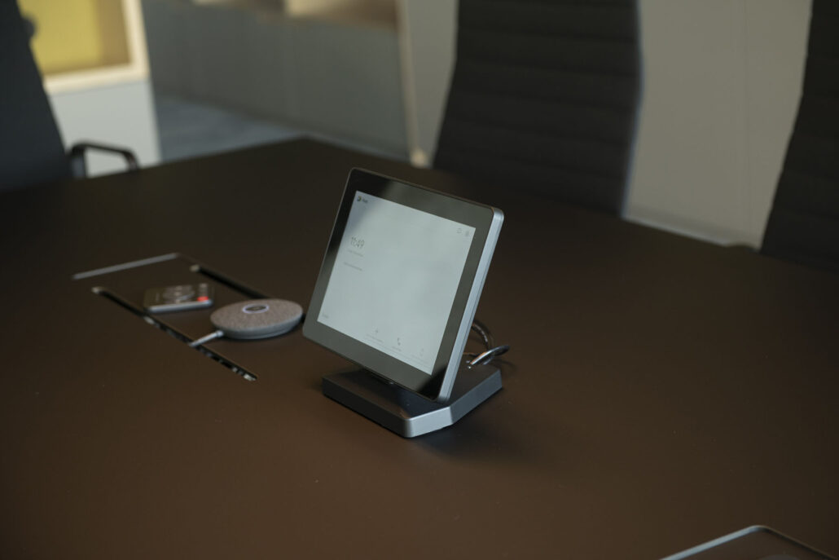
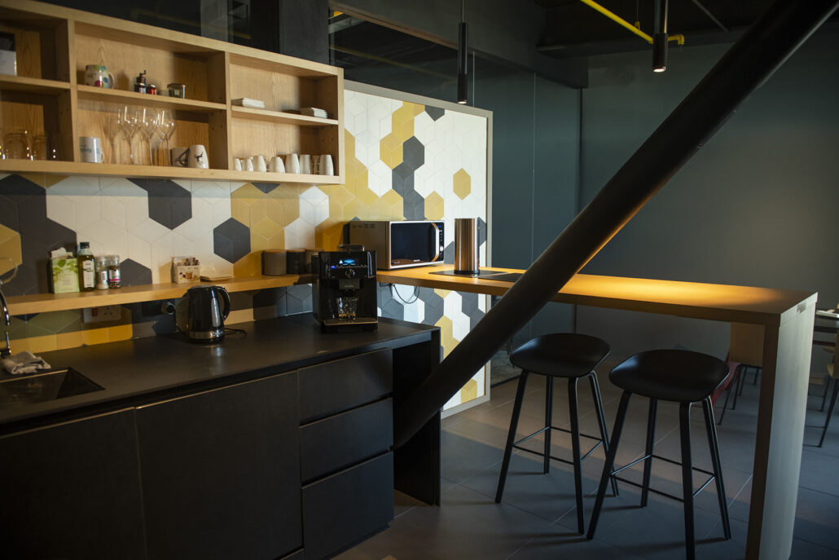
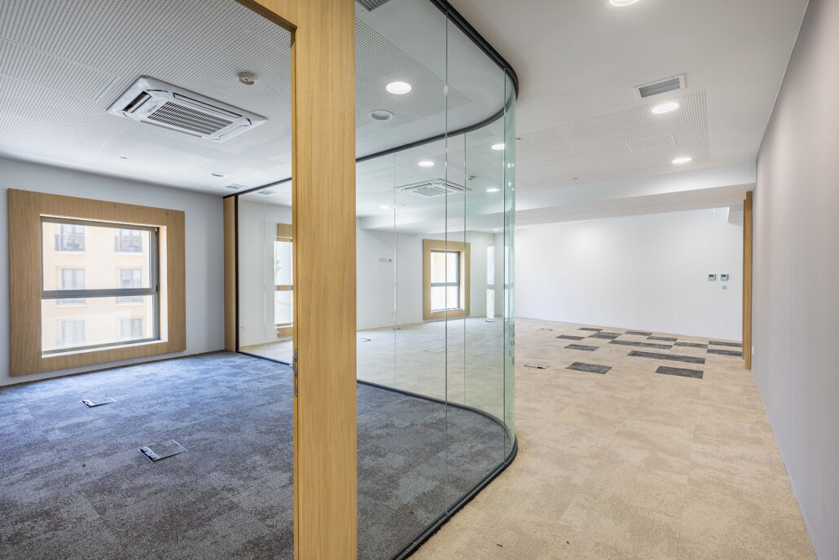

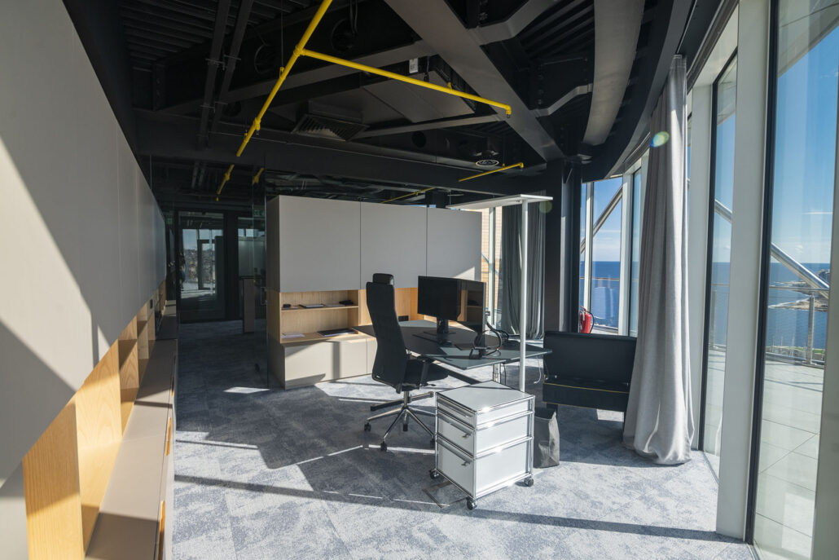
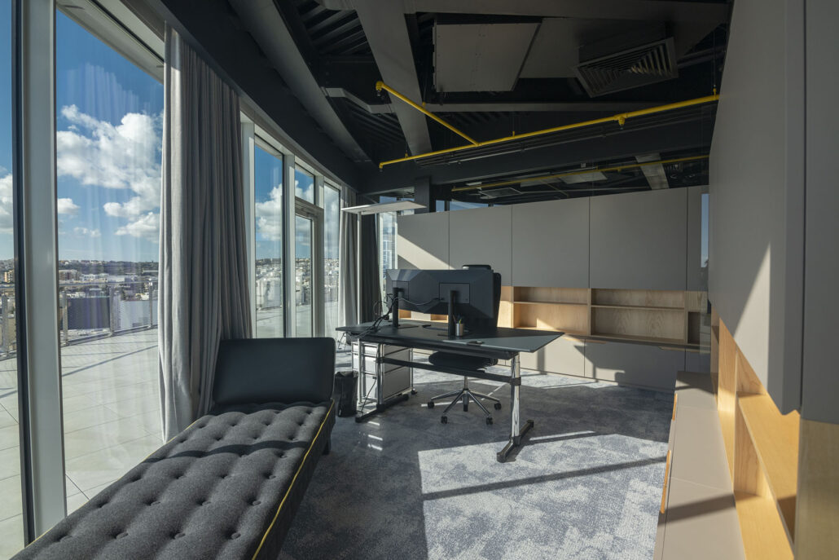
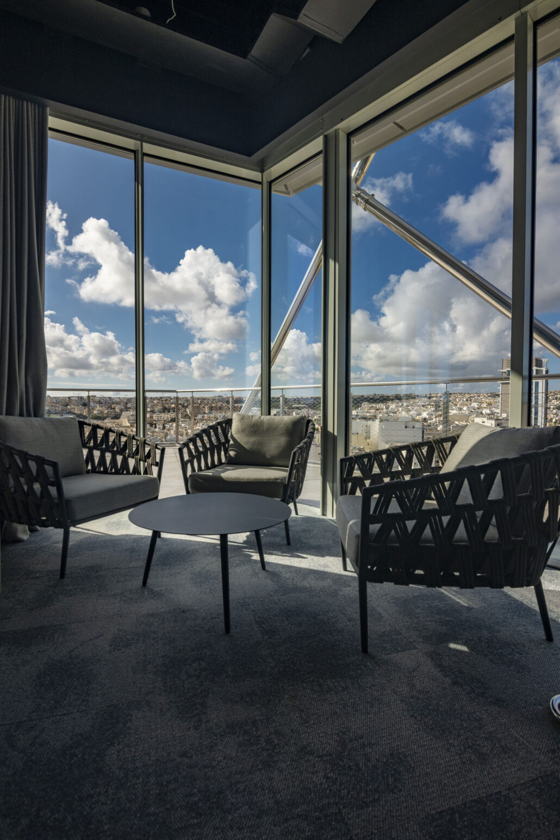
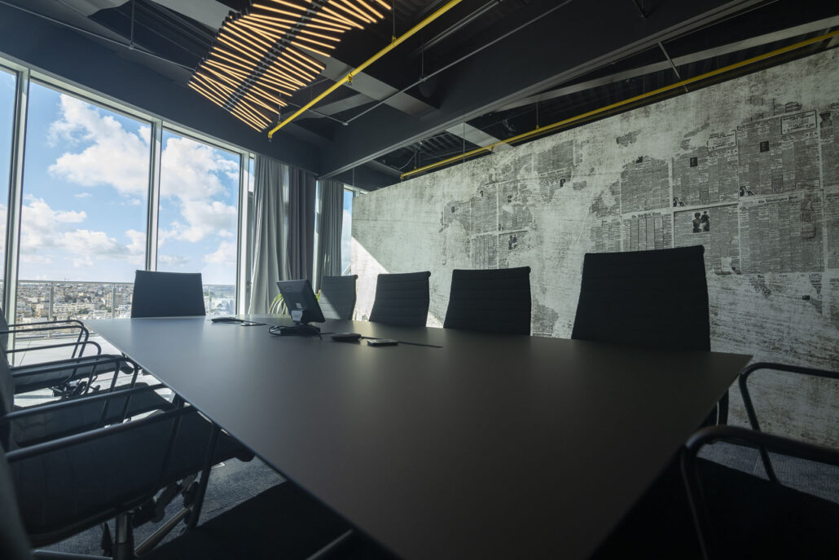
We took the building through structure and envelope, then through the interior packages that decide how it actually feels — floors, ceilings, partitions, glazing, services and the joinery that ties them together. Because the same team carried the job from shell to handover, the tolerances set out in the frame were still the tolerances at fit-out.
Working on a live commercial site in Malta means sequencing around access, deliveries and neighbours. That planning happened before mobilisation, not in reaction to it.
The frame and the finish were set out by the same people.
The building,
inside and out.
Select any image to view it full size.

Have a project on
the drawing board?
Send us the drawings, the site or just the idea. We will tell you what it takes to build it properly — and what it will honestly cost.